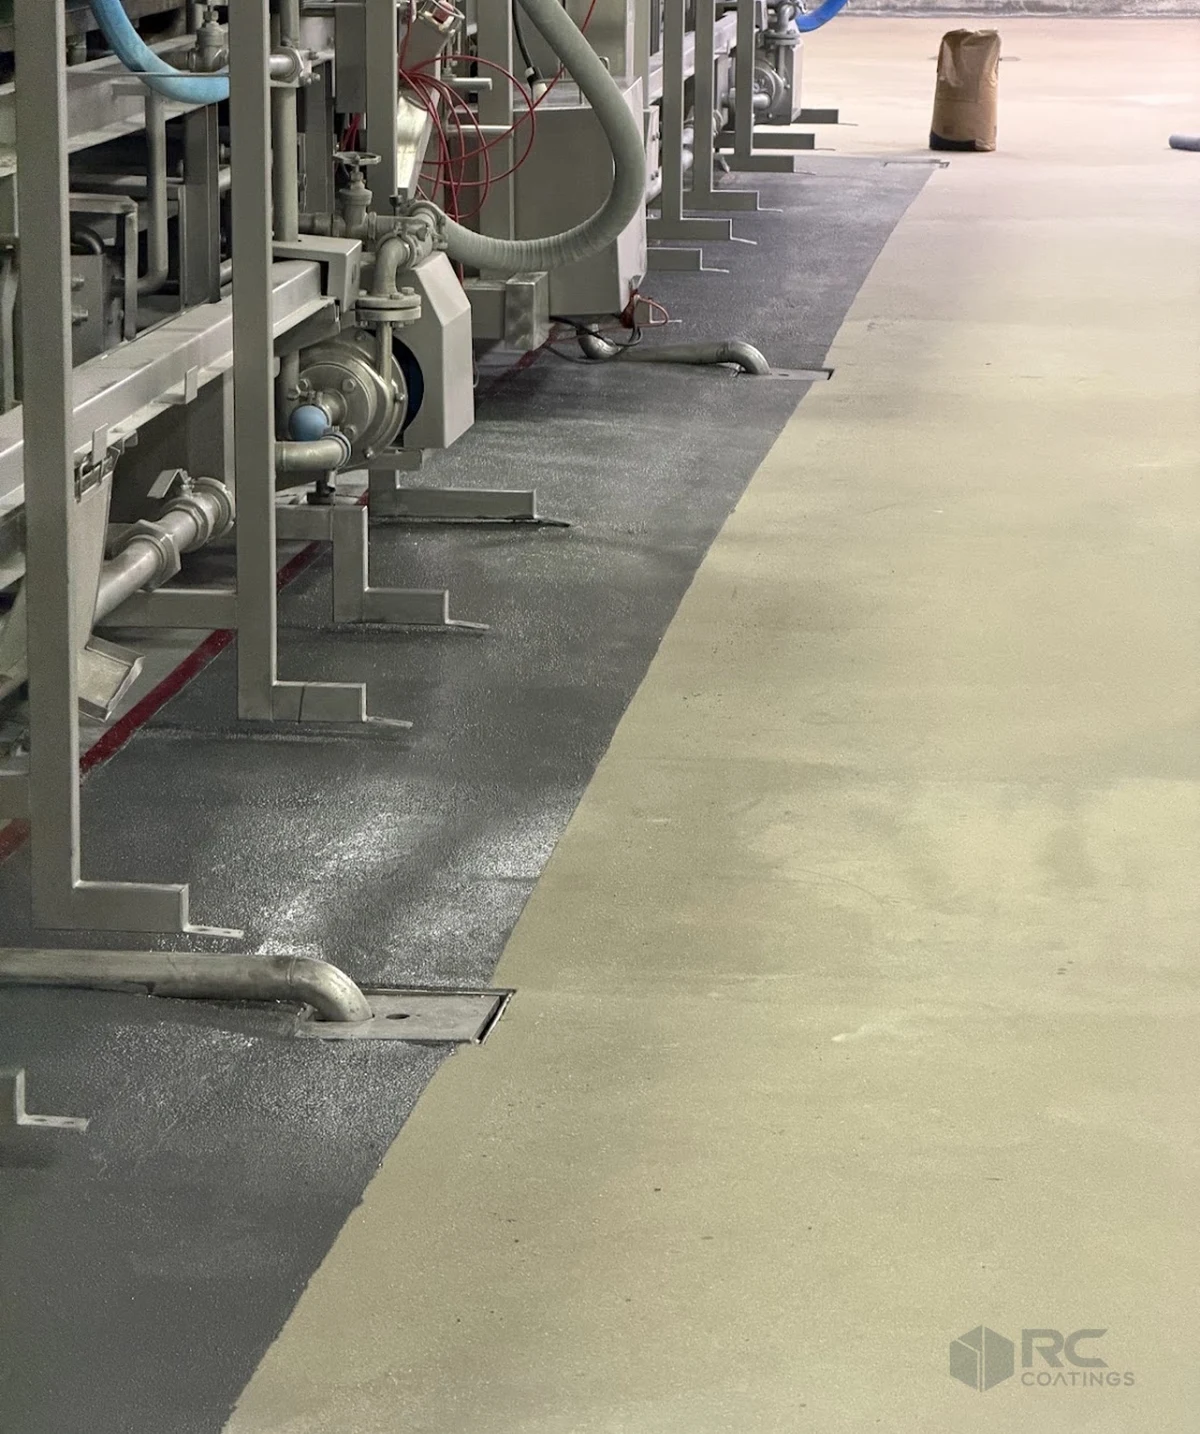
Protein-processing facility
Phased processing-floor upgrade
Approximately 12,600 square feet of processing flooring completed in 11 days against a 16-day shutdown allowance, eliminating the final planned shutdown.
Read the case studyRC Coatings helps facility teams plan urethane cement and resinous flooring around cleaning procedures, traffic, exposure, and installation windows.
Bring maintenance, engineering, and sanitation requirements into the same scope. A material name by itself does not describe the installation your facility needs.
Both are families of flooring systems with different products and specifications. RC evaluates the actual exposure and substrate before recommending a system, thickness, finish, and preparation method.
Urethane cement is one option we evaluate for demanding processing and washdown areas. Epoxy and other resinous systems may suit manufacturing, warehouse, and commercial areas. Product-specific performance limits and installation requirements govern the final selection.
Slip resistance and cleanability should be discussed together with the facility’s cleaning procedures. Flooring alone does not guarantee a regulatory or customer inspection outcome.
Explore RC’s industrial flooring servicesWe can review phased work with your team. Layout, separation from operations, preparation methods, and the chosen system determine whether a phased approach is practical.
Cove, transitions, floor slope, and drain interfaces can be reviewed as part of the project. The proposal defines the corrections and details included.
Preparation, concrete repair, area and access, system installation, environmental conditions, and cure requirements all matter. A weekend window must be checked against the complete scope.
Actual project photos and documented outcomes from processing facilities and a bakery conversion.
Approximately 12,600 square feet of processing flooring completed in 11 days against a 16-day shutdown allowance, eliminating the final planned shutdown.
Read the case study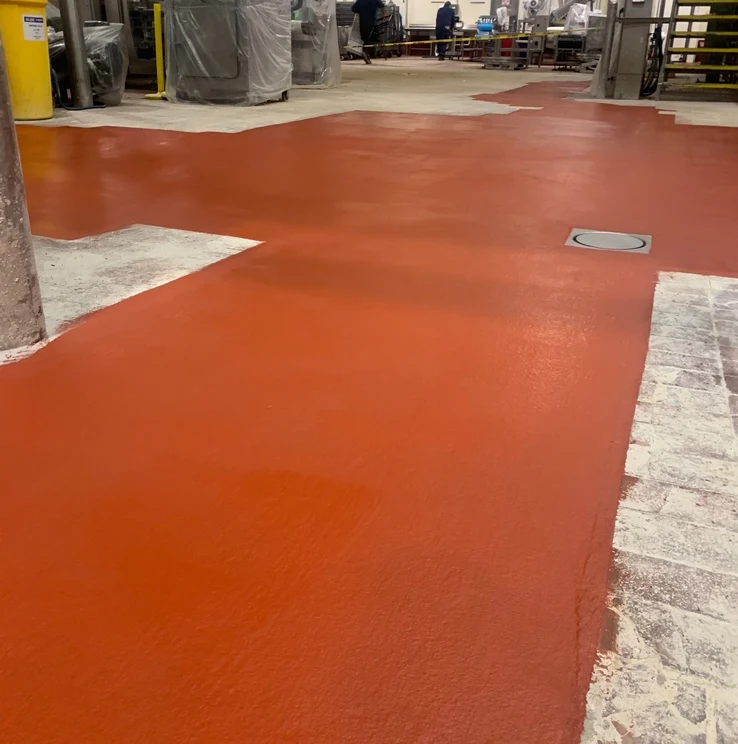
A deteriorated traffic corridor was rebuilt while coordinating unexpected plumbing work, with the floor returned to service within a Friday-to-Sunday shutdown.
Read the case study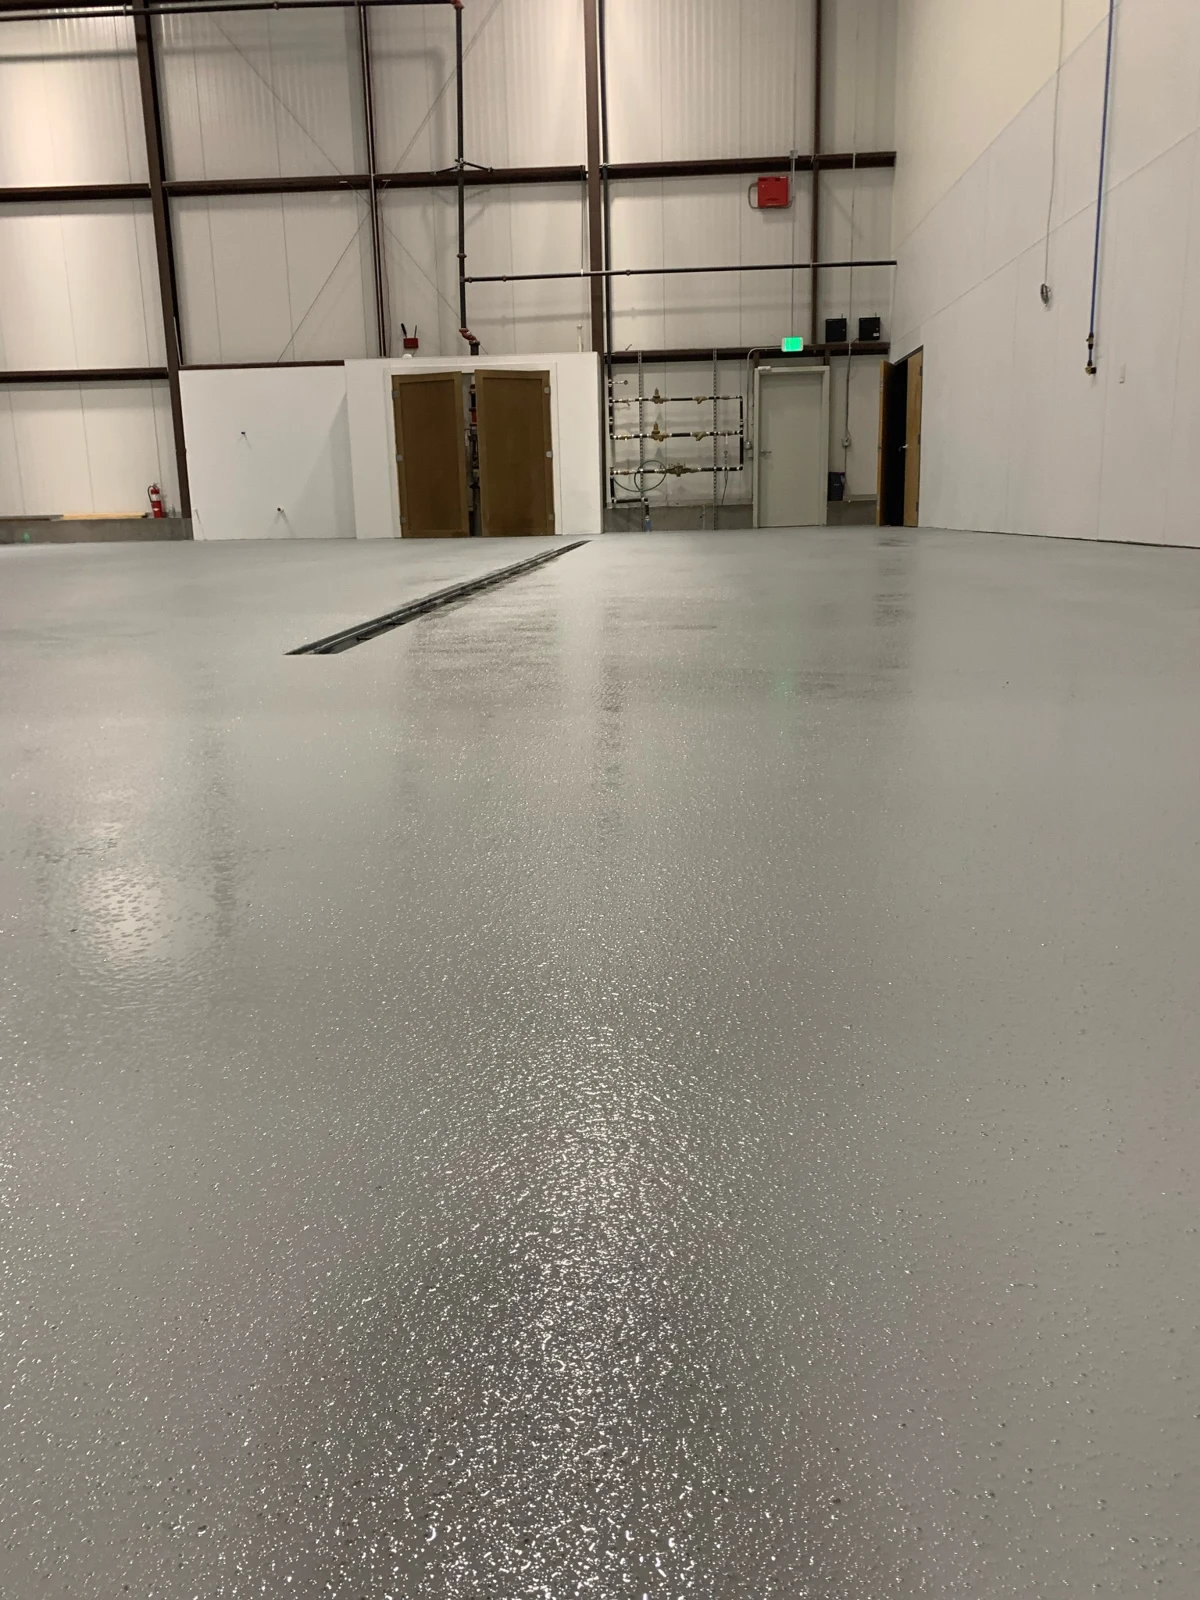
A former automotive repair space received a multi-system flooring package, with decorative office finishes and systems selected for processing, washdown and proofer areas.
Read the case study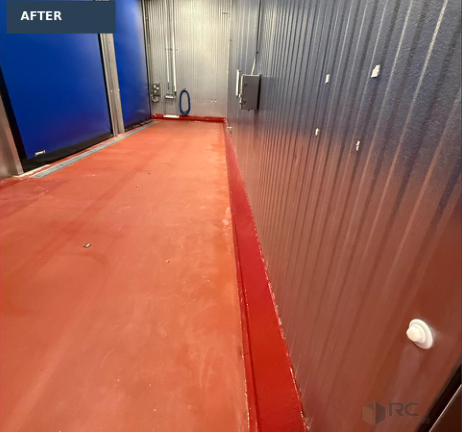
The first phase of a six-section restoration program rebuilt deteriorated wall-to-floor transitions around fixed stainless equipment and operating production areas.
Read the case studyA recurring leak. A worn processing floor. A capital project on the horizon. Let’s look at the conditions and the options.
Request a site assessment