
The roof collects the process. The floor has to survive it.
The roof collects grease and powder. The floor has to survive the wash.
Request an assessment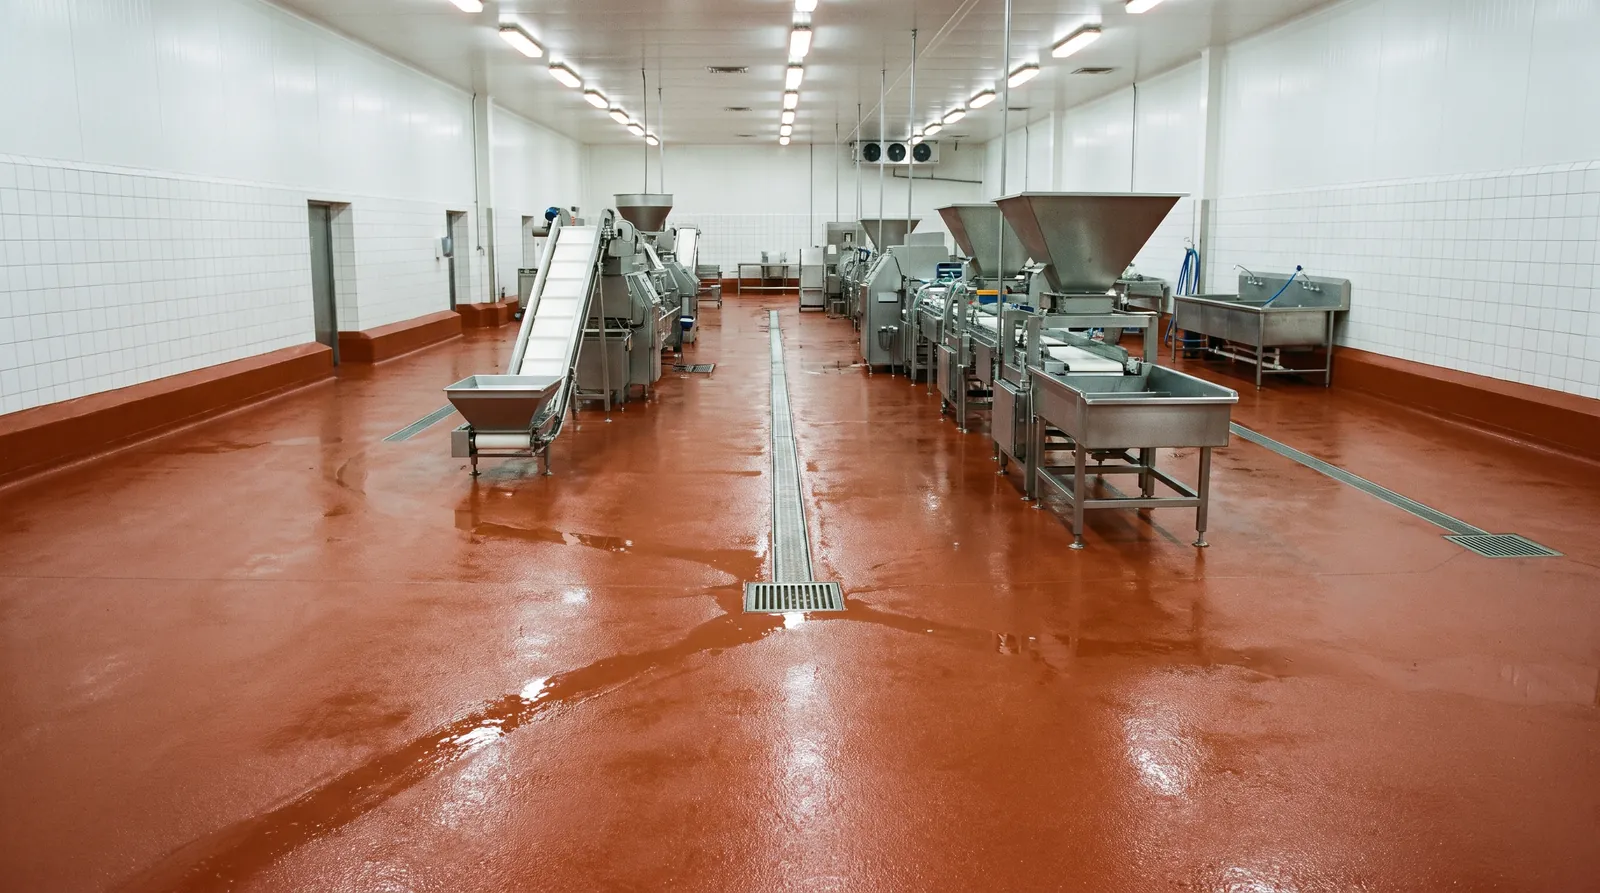
Two surfaces, one plant.
Food and beverage buildings leak at curbs and vents, and they lose floors at drains and doorways. We plan both, then point to the floor specification when that is the next step.
The floor page is food processing flooring. This page is the roof over that same room, and how the two scopes share a shutdown.
A useful sequence.
- Find the curb everyone walks past
Grease and powder bind at vents and hatches.
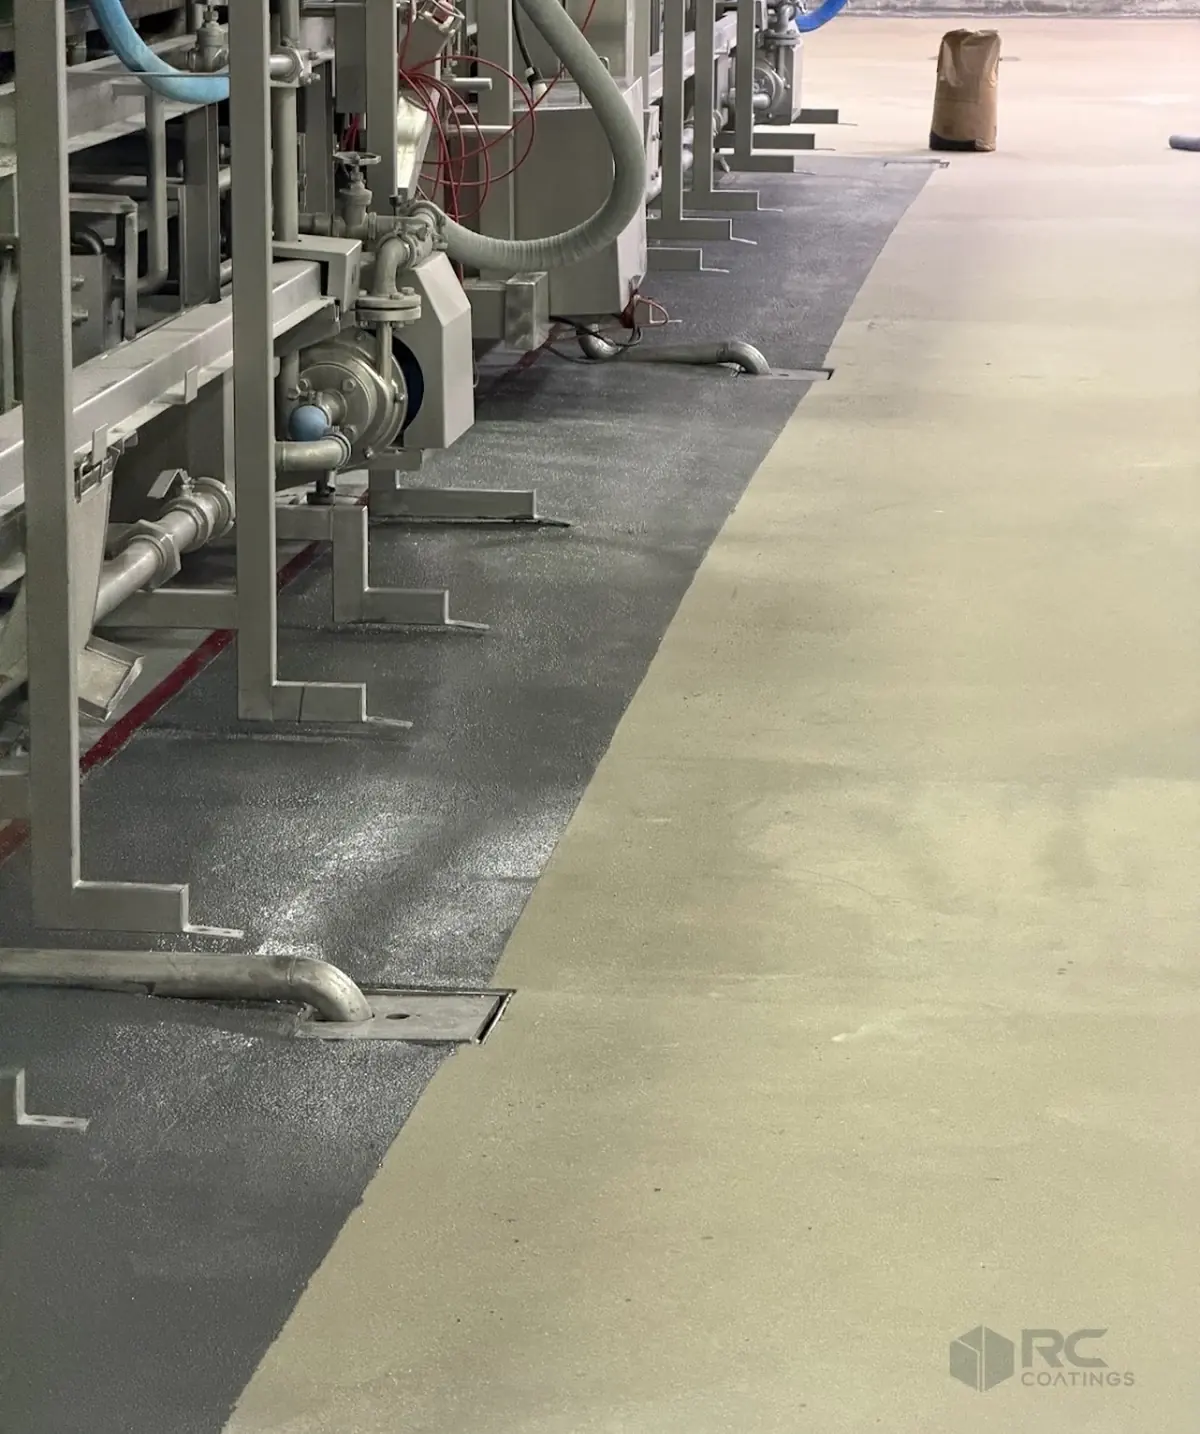
- Treat wash water as the design load
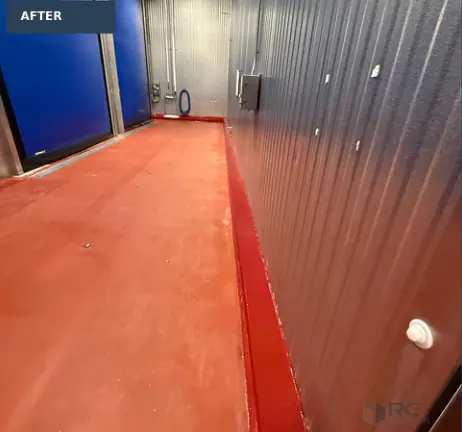
Cove, trench, and the doorway, not a showroom finish.
- Close the roof before the floor
Coating a floor under an open leak buys the same repair twice.
- Use a real shutdown
A full floor usually needs the line to stop. We will not promise otherwise until we see access.
Cities, not logos
Plants like this sit in Salt Lake, Ogden, Provo, Boise, Idaho Falls, and Twin Falls.
We do not rank those cities by client names. Case studies withhold the customer and the address.
Questions
Is this the food processing flooring page?+
No. That page is the floor specification. This page adds the roof and the shared window.
Can you work while the plant is running?+
Sometimes, for a defined roof repair or a phased floor edge. A full floor system usually needs a shutdown.
Do you guarantee an inspection outcome?+
No. A new floor can be cleanable. It does not decide a regulatory result.
Which floor is the usual comparison?+
Urethane cement where the room is washed hot and shocked cold.